
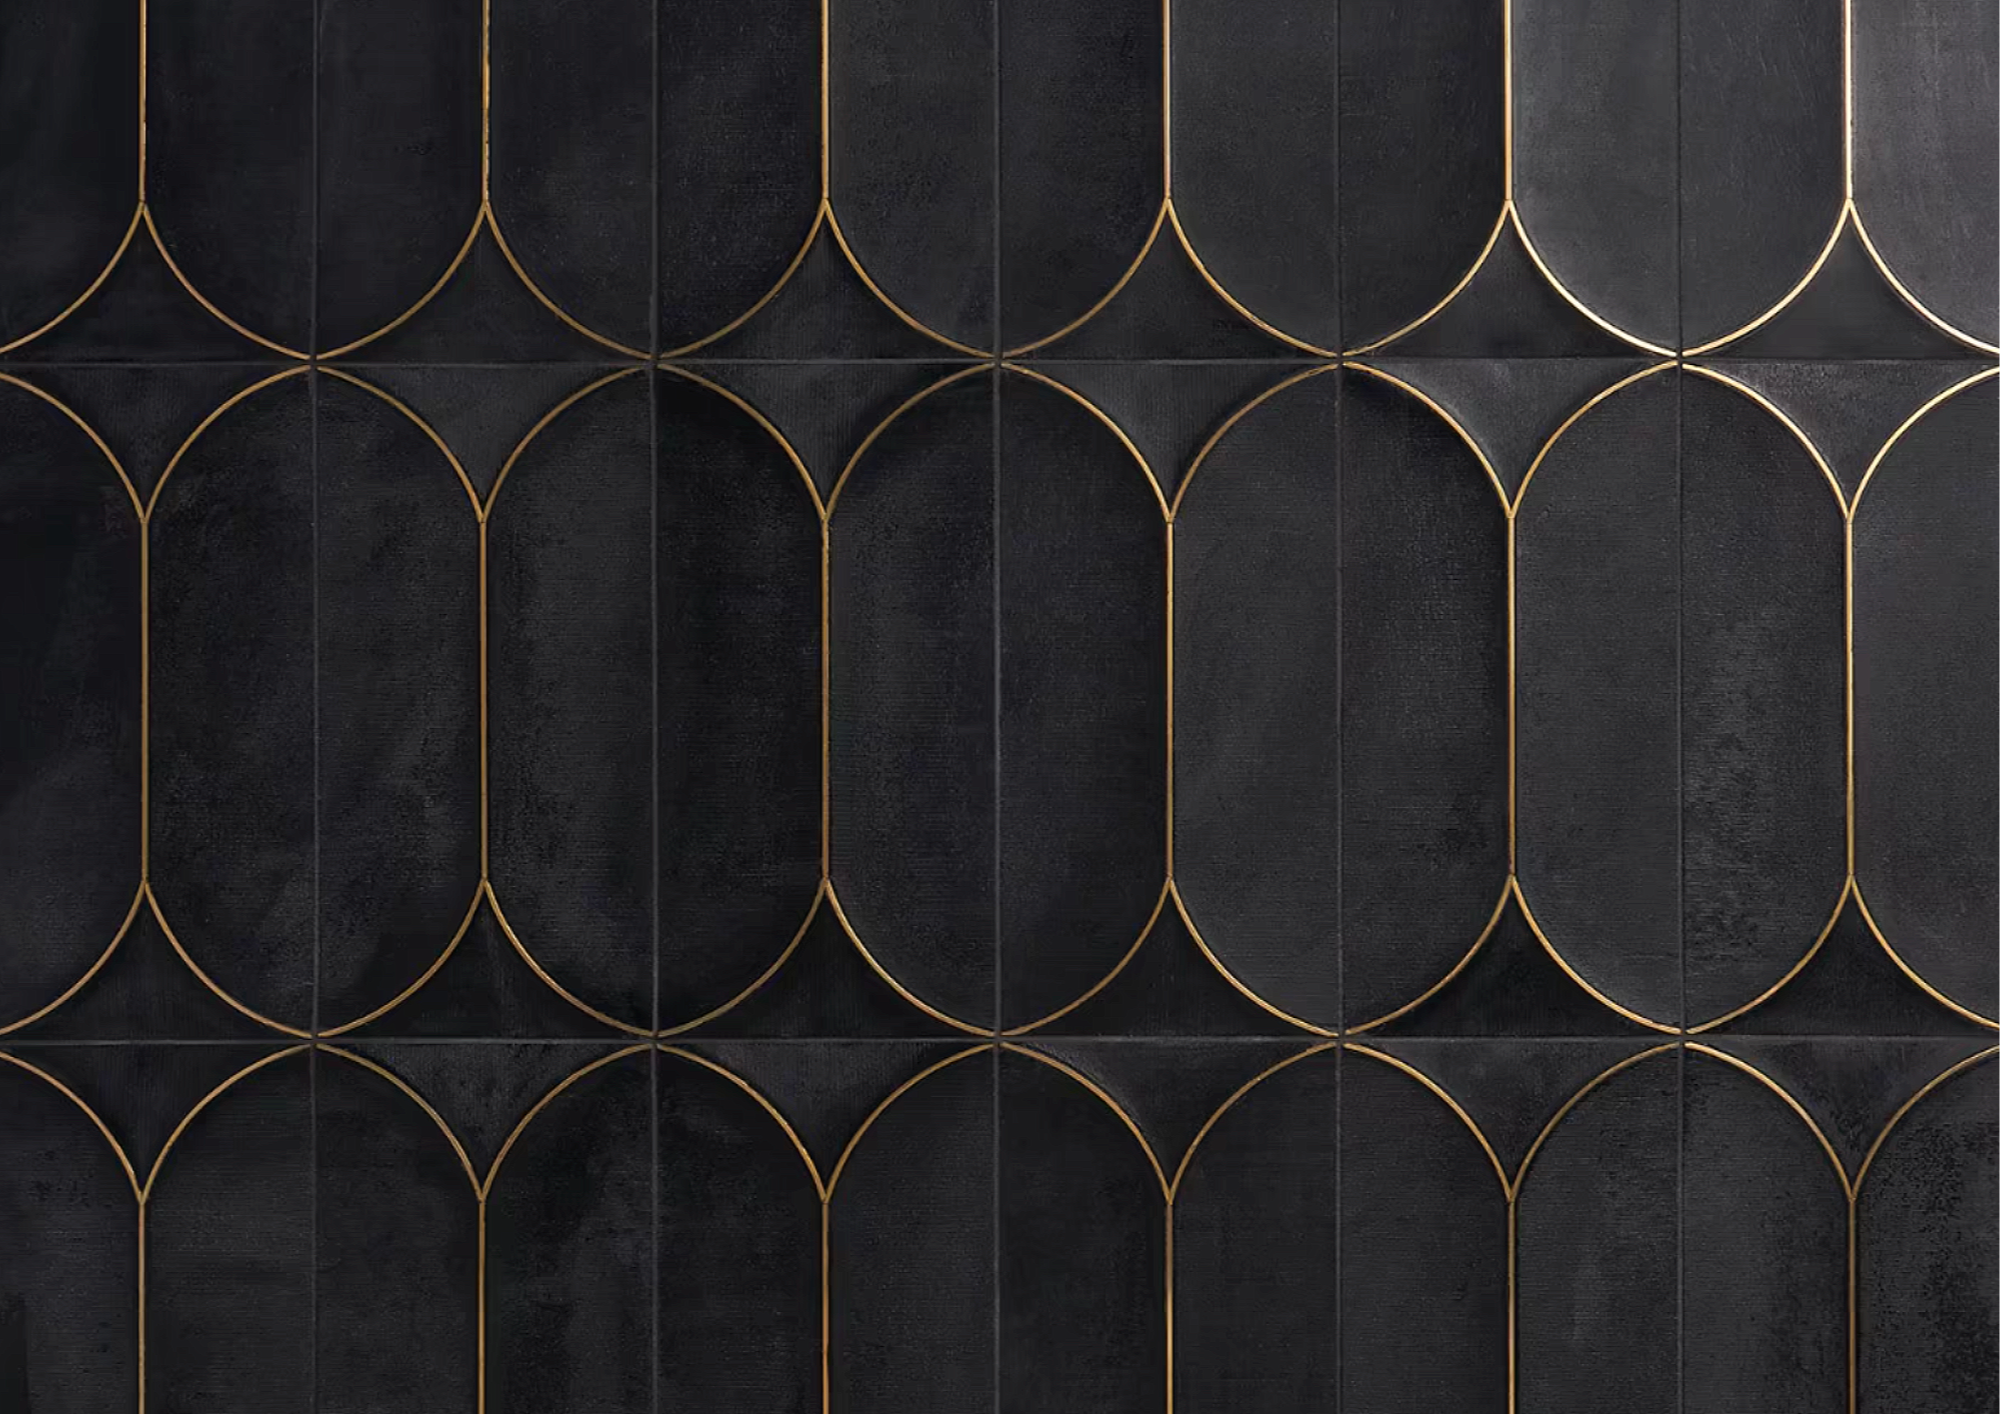
Parlor No. 9: Cocktail Lounge
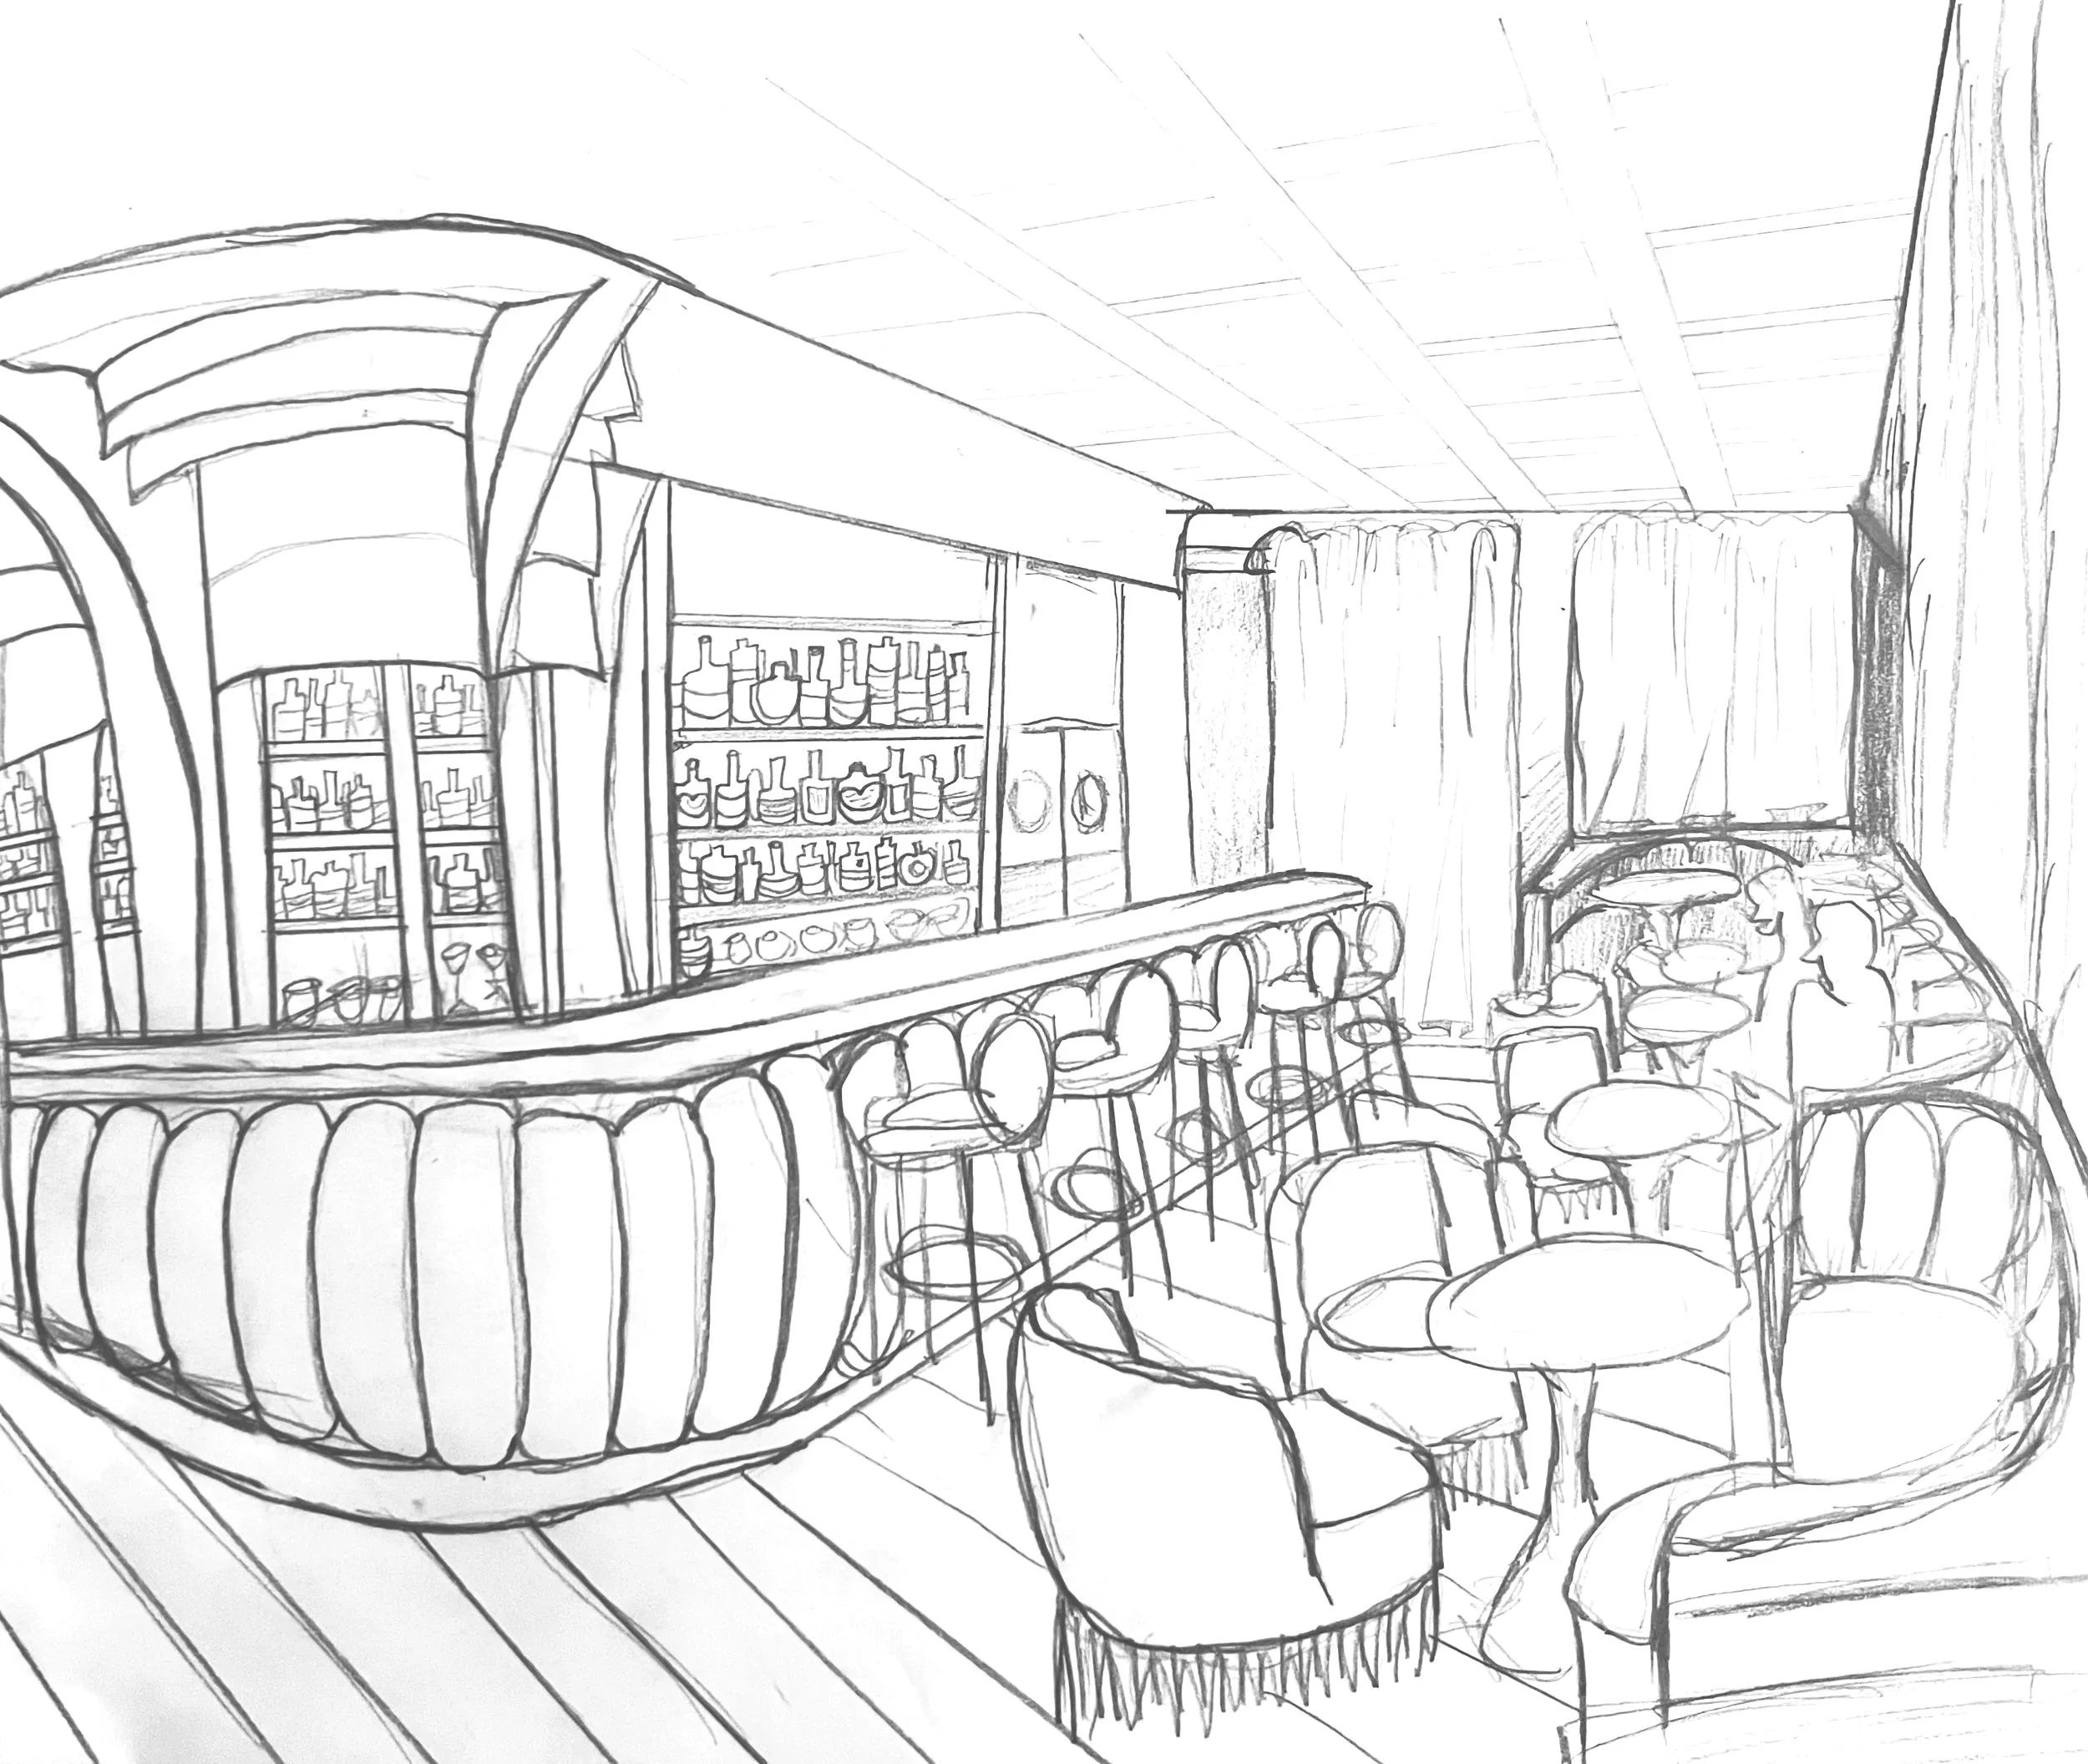
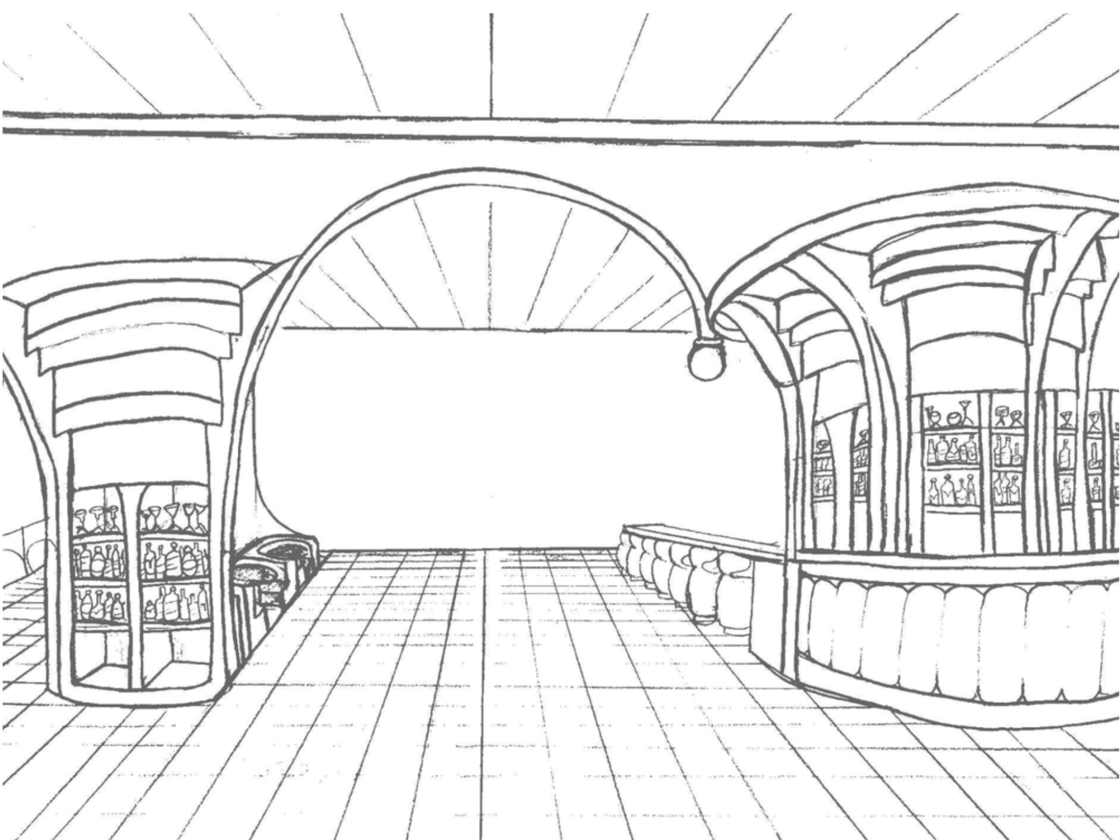
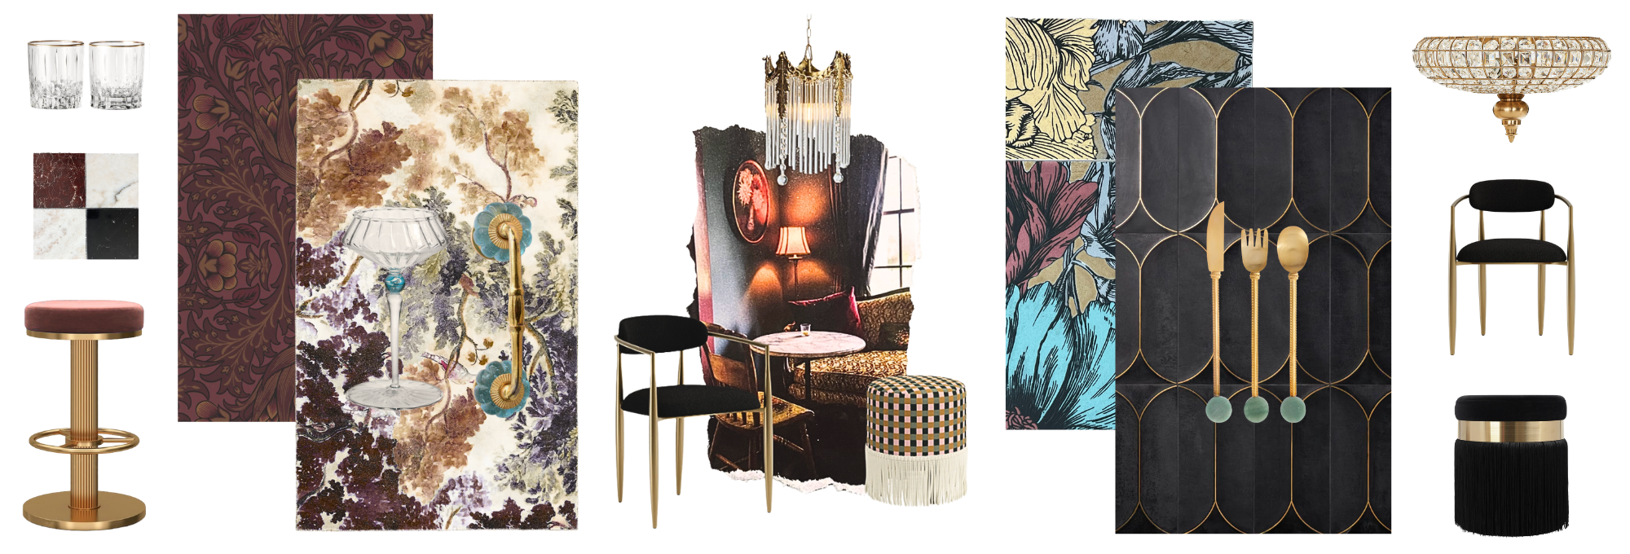
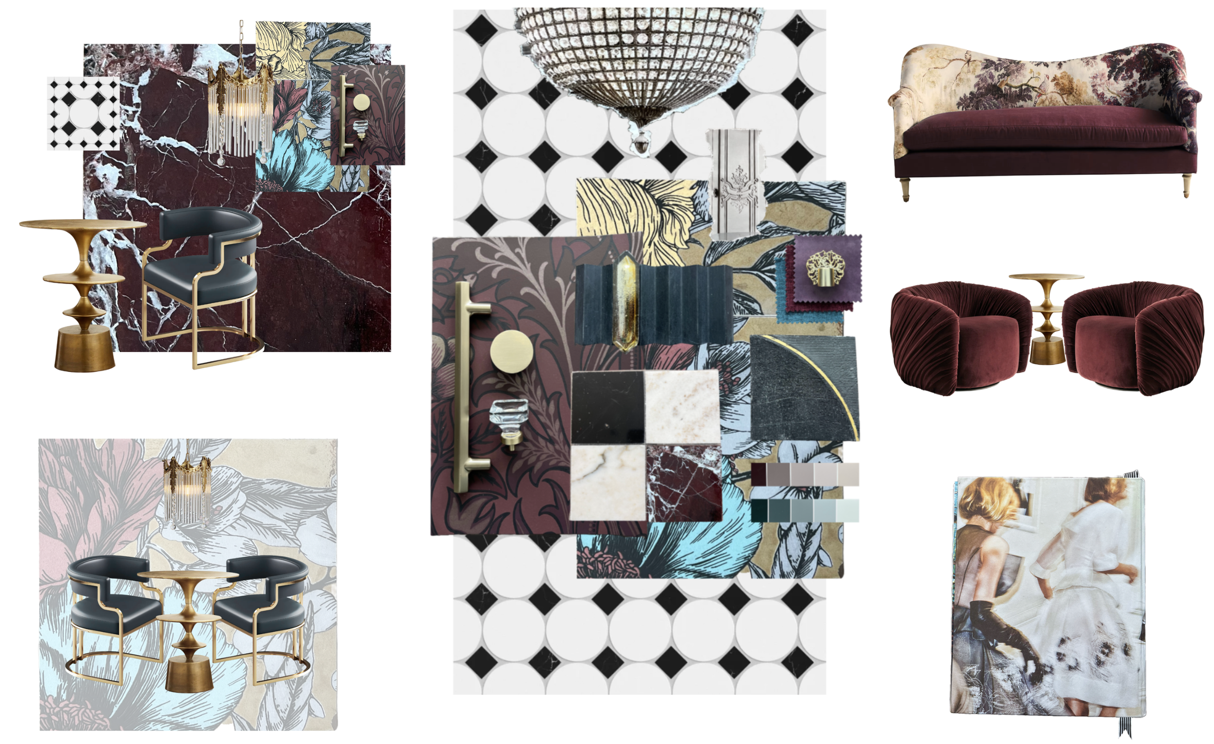
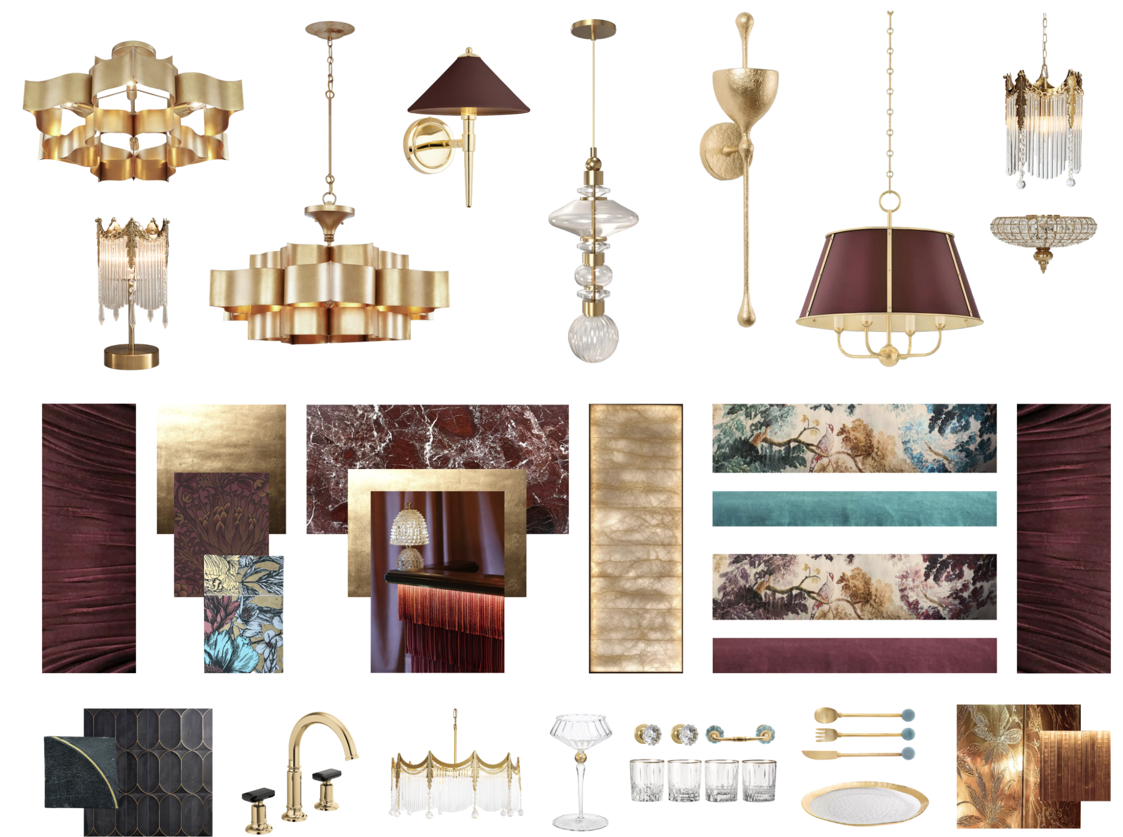
Jewel-toned velvets, reflective finishes, and moody lighting fosters an immersive cocktail experience. Curved banquettes and cozy lounge corners invite guests to gather and linger, with every detail crafted to support connection, ambiance, and a classy night out.
Floor Plan
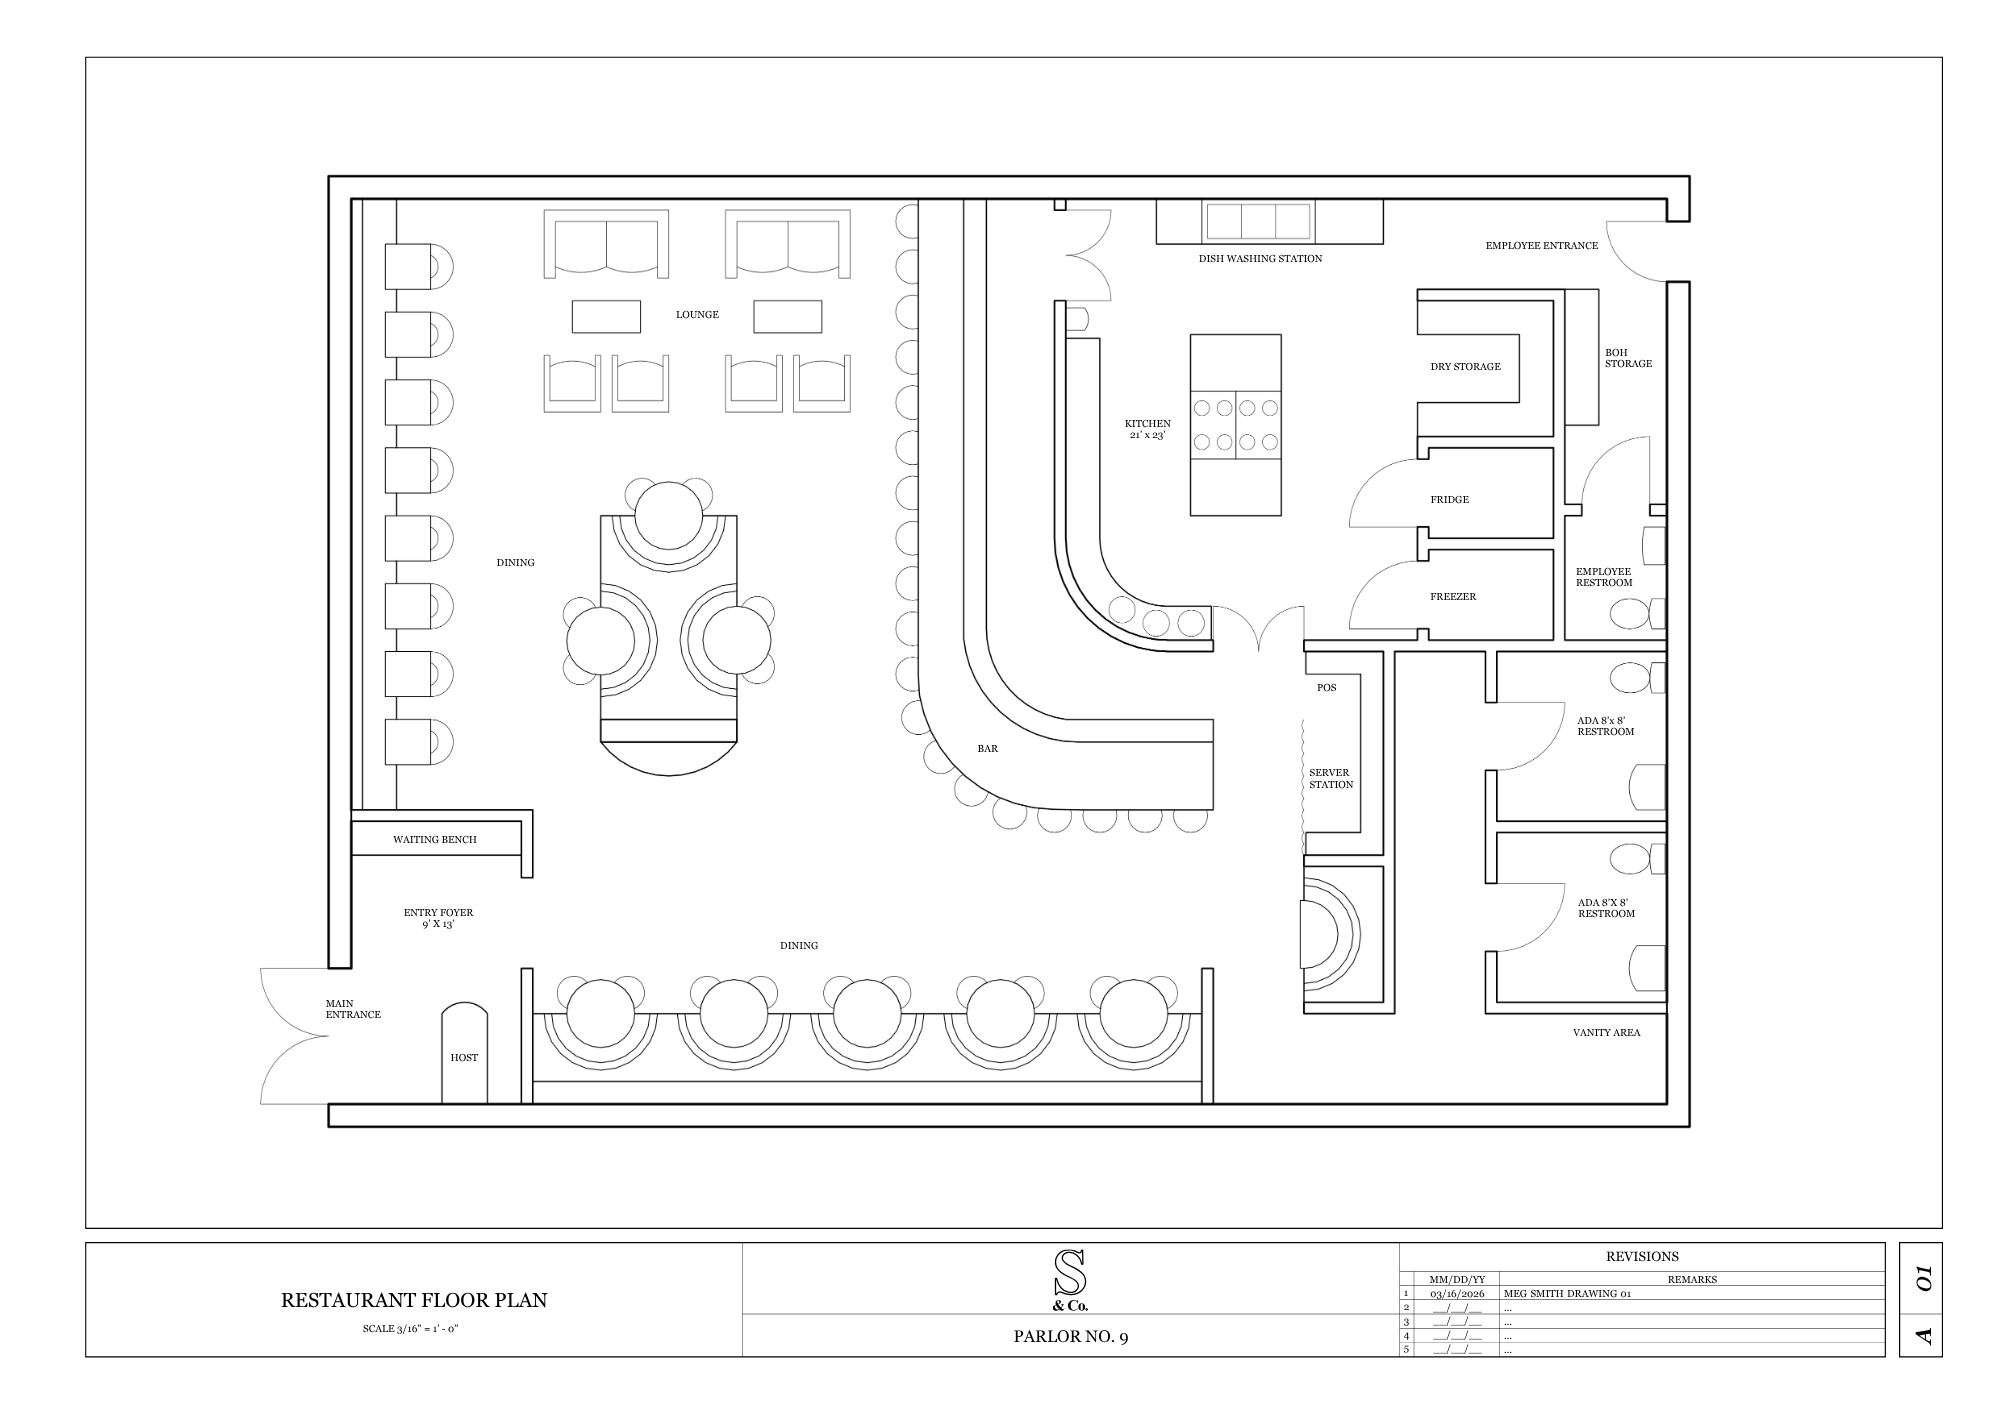
2,360 sq ft (40’ x 59’) cocktail-forward small plates restaurant designed to seat 80 guests (10 lounge seats, 19 bar, 18 two-tops, 32 four-tops). Project features a scaled floor plan organized for seamless flow between the bar, dining areas, and lounge seating, along with two ADA accessible restrooms, and an approximately 500 sq ft kitchen, with a program distribution of roughly 65% front-of-house and 35% back-of-house.