
Café Rosette: Brunch Restaurant
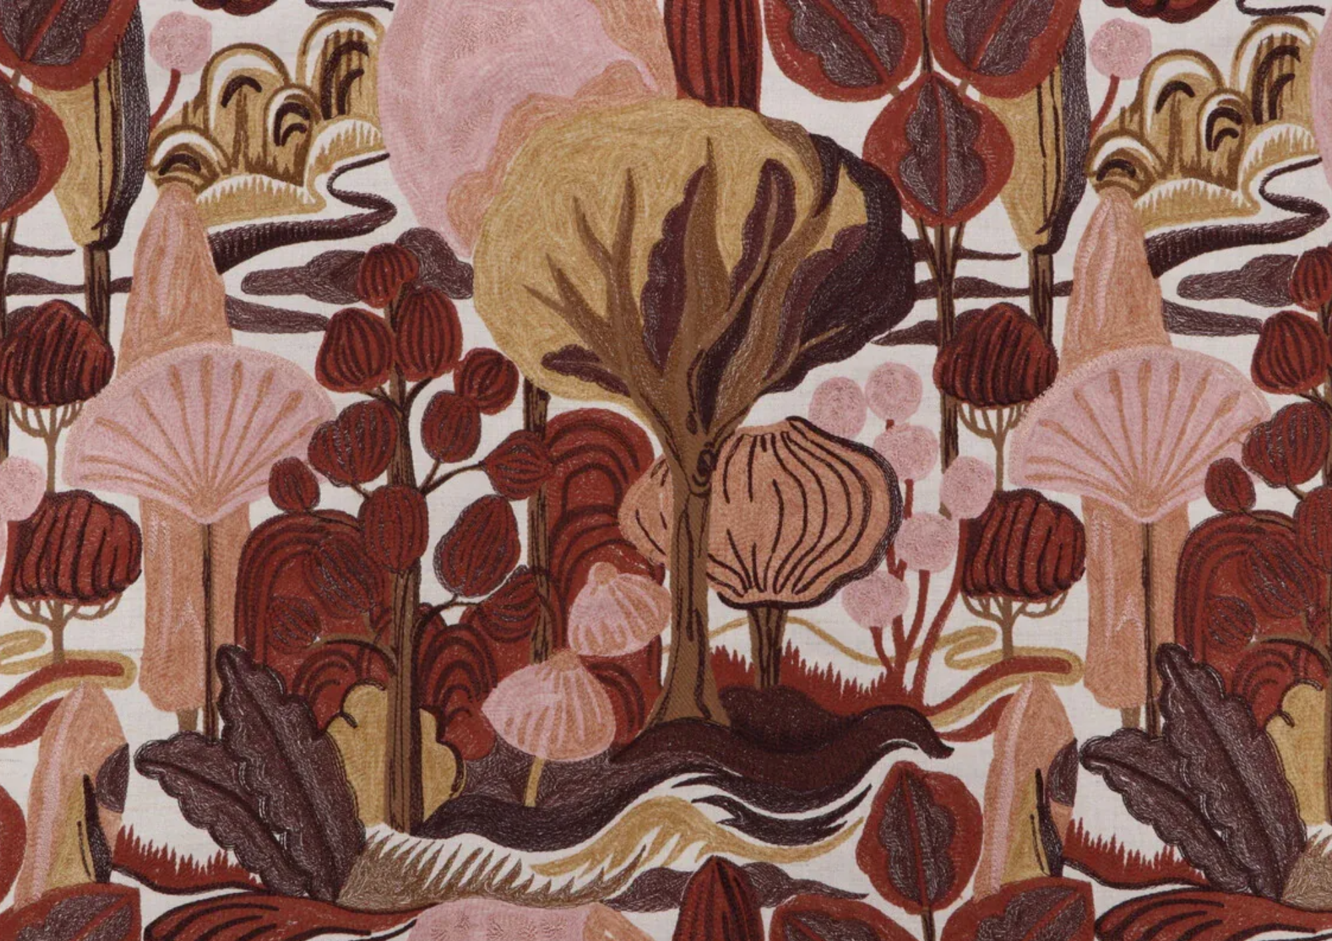
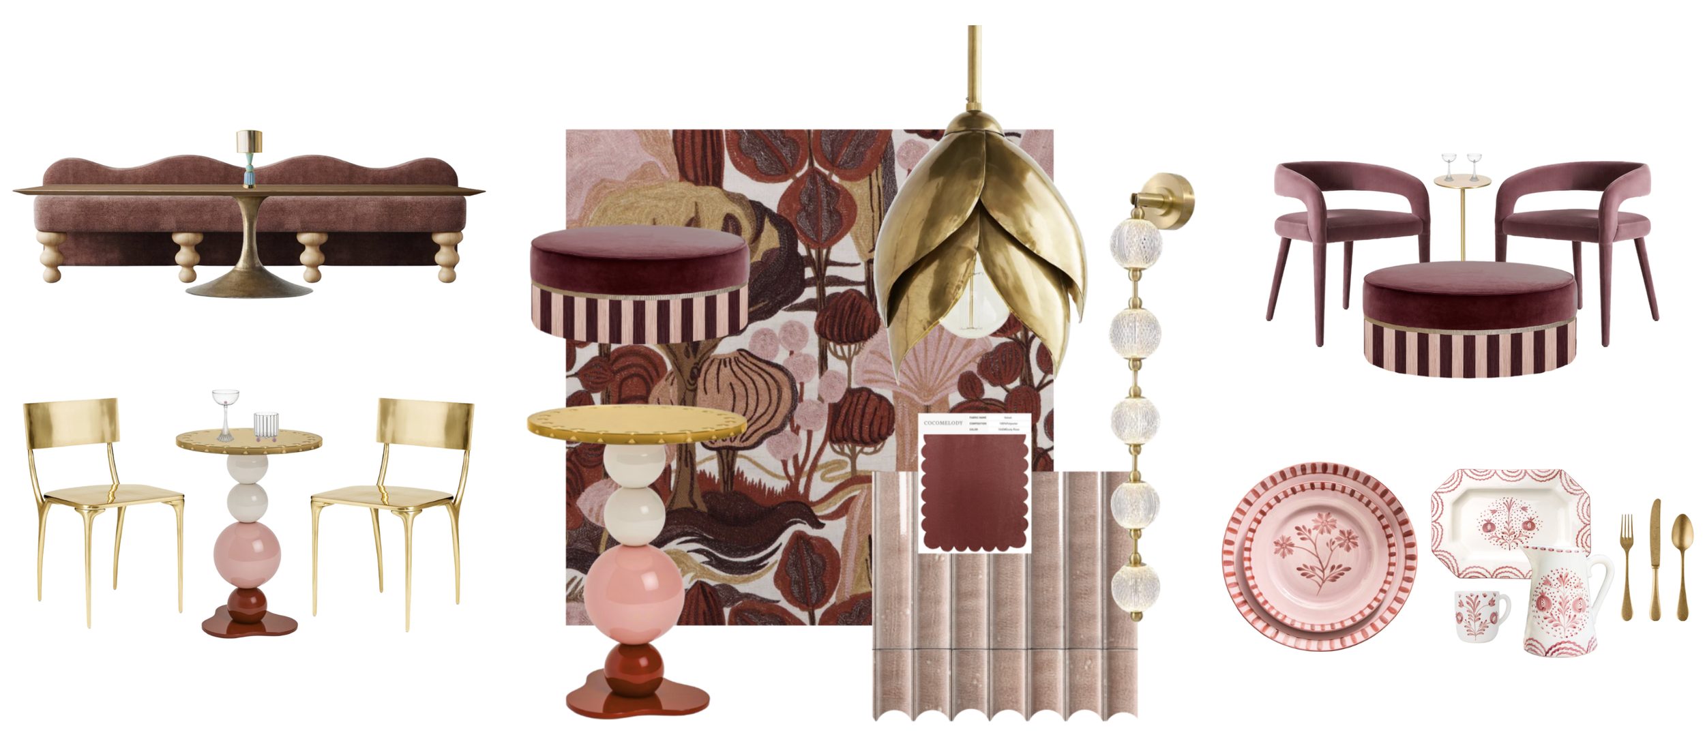
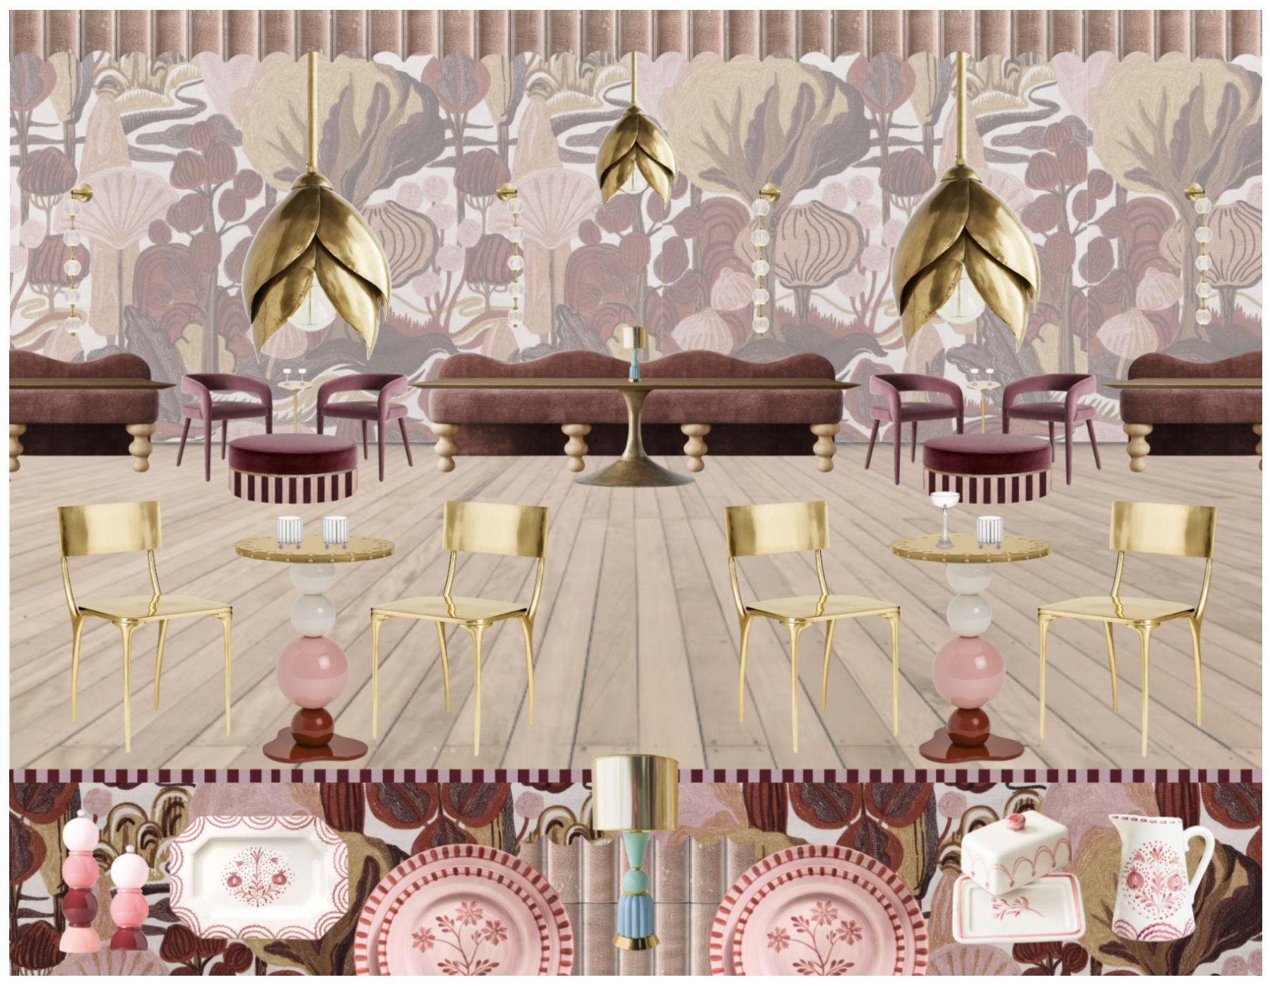
Curves, color, and texture create a playful, flirty energy in this chic brunch café. Pink velvets, gold accents, and hand-painted details add a tactile, storybook quality, while sculptural furniture and flowing seating make the space feel interactive and immersive.
Floor Plan
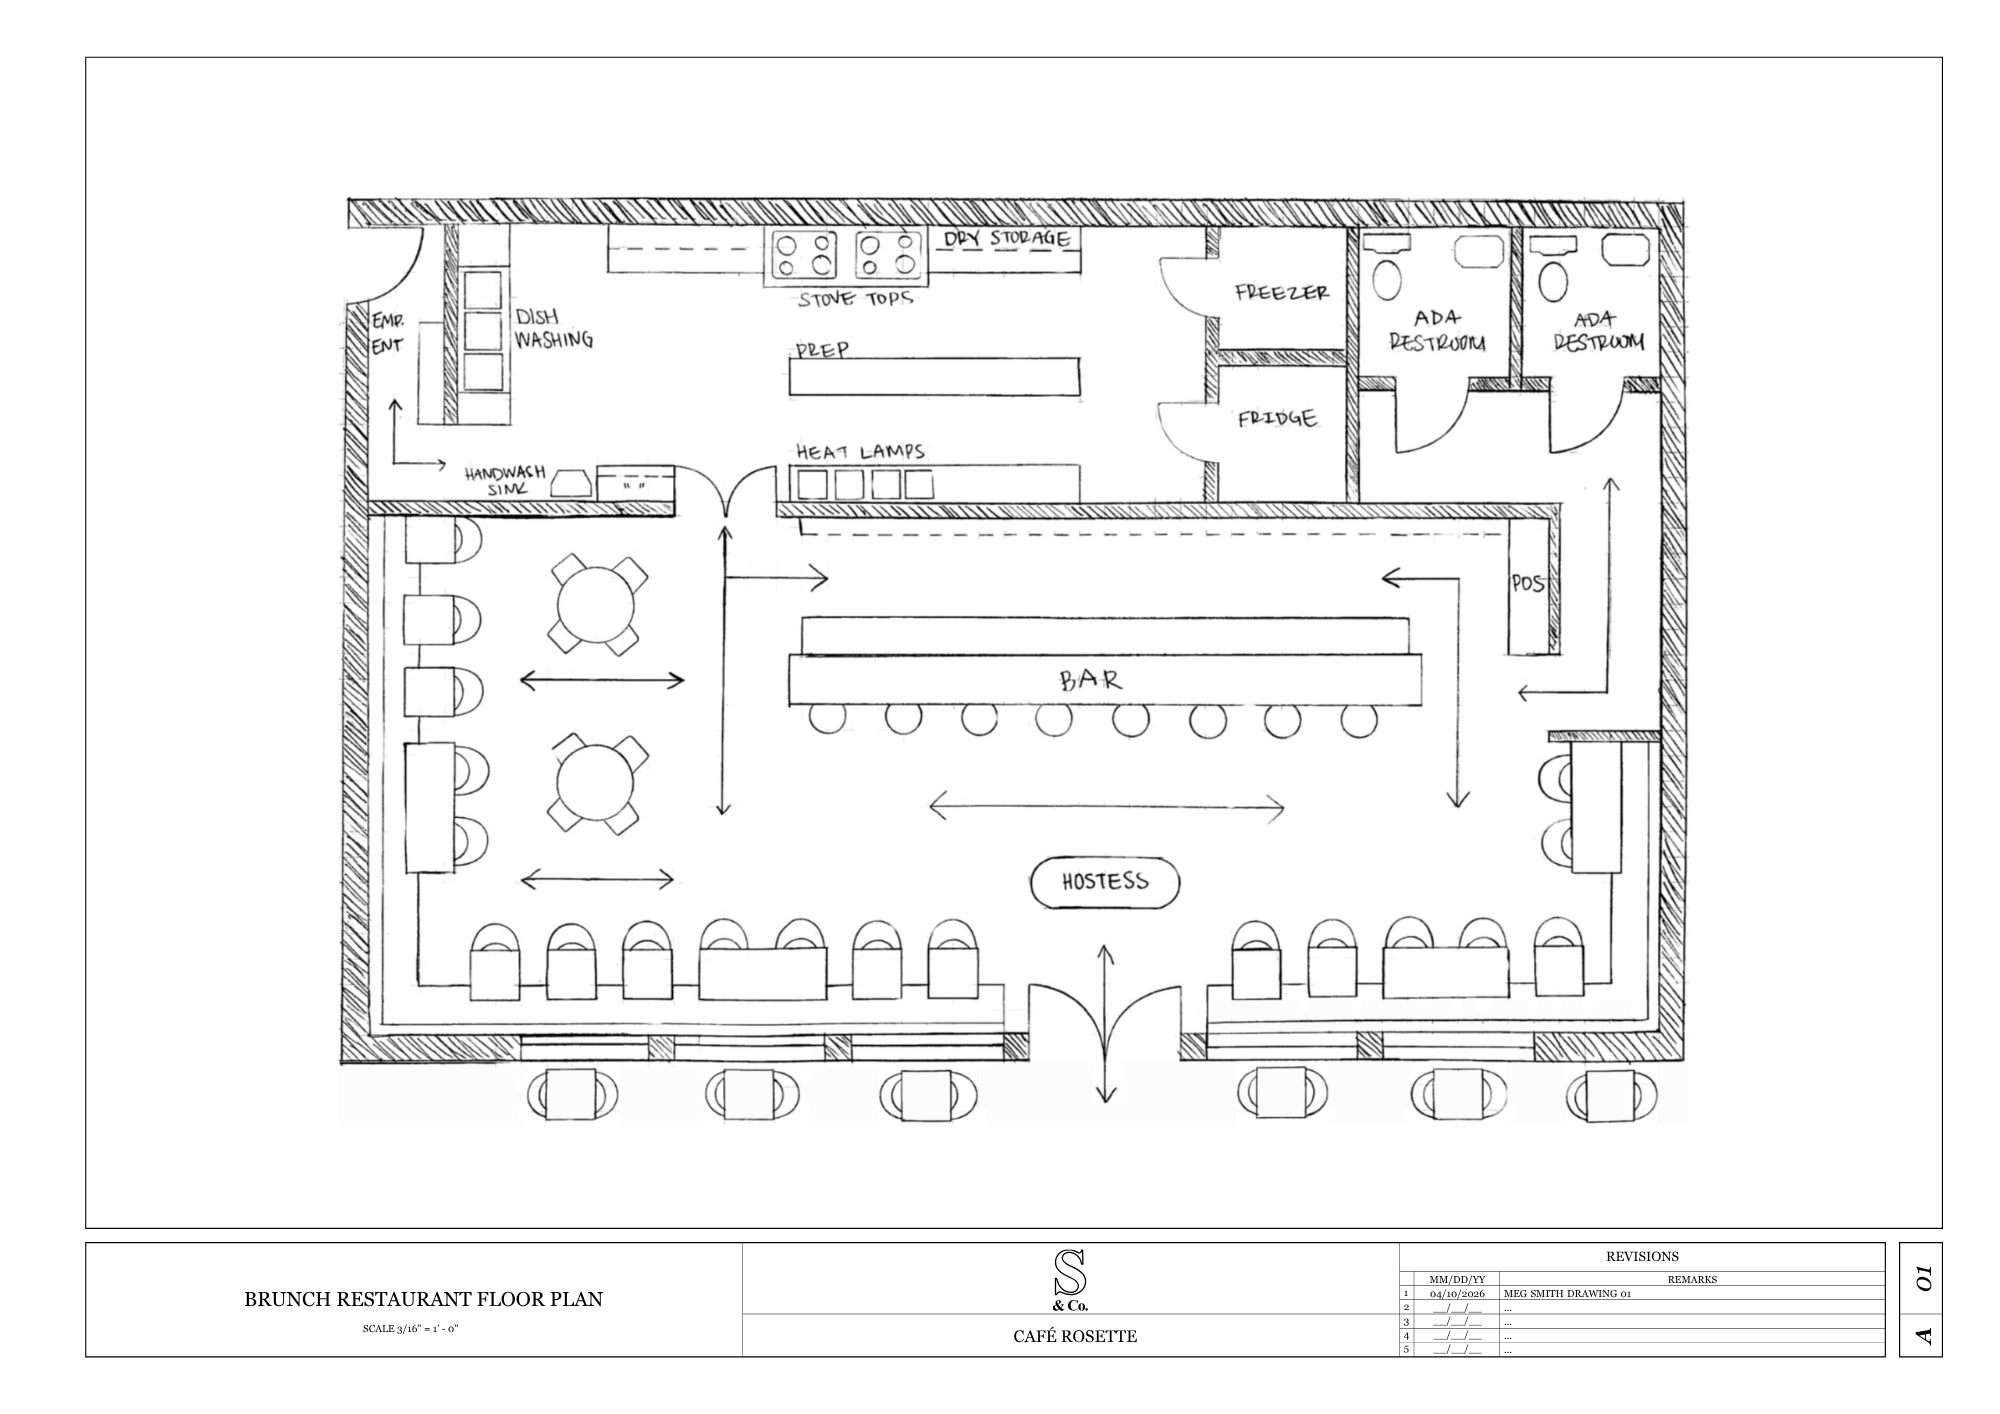
Storefront urban café occupies 1,802 sq ft (34’ × 53’) and is designed to be efficient and flexible. The layout balances 65% FOH / 35% BOH, featuring 66 seats (8 bar seats, 34 two-tops, 24 four-tops) with flexible table settings and a 470 sq ft kitchen optimized for a compact, linear workflow. Includes separate staff entrance and two ADA 6’ × 6’ restrooms.